
01
Written scope and price
Once the scope and selections are agreed in writing, the agreed work is not repriced without a documented change. Owner-requested changes and concealed conditions are explained before changed work proceeds.
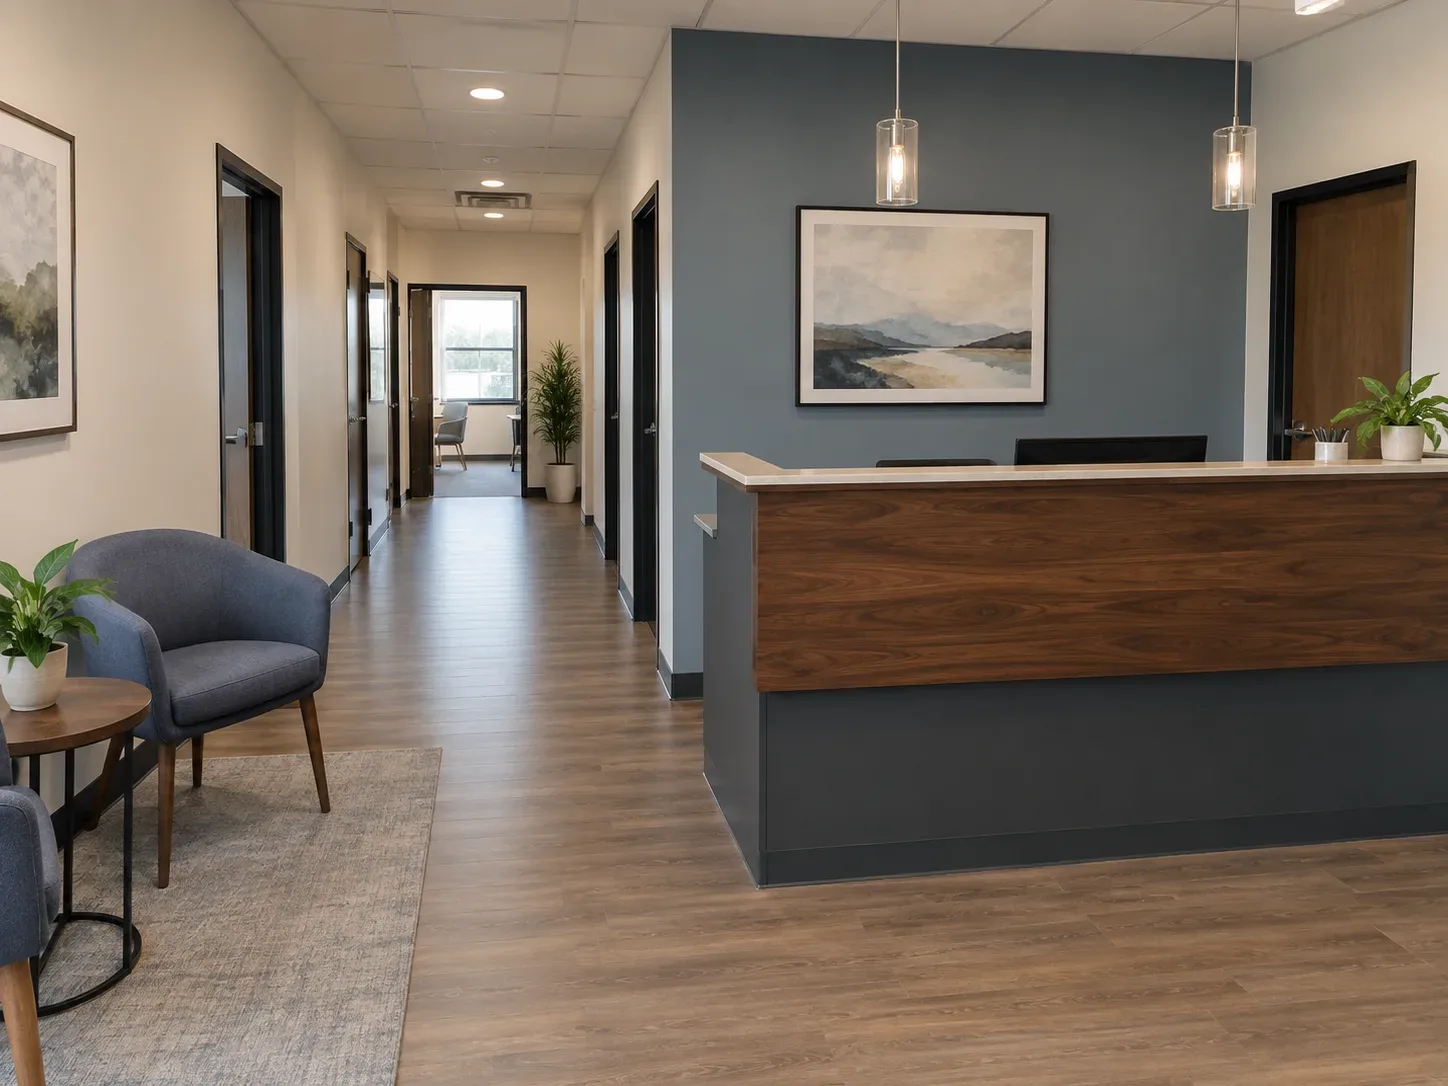
Dayton Elite General Contractors manages commercial construction in Dayton, OH around the space, business operations, schedule and required approvals.
Most light commercial work falls into a few types. A tenant improvement or build-out turns an empty or outdated space into one that suits a specific business, with partitions, ceilings, finishes, lighting, power and data. An office or retail renovation refreshes space that is already in use. Some projects expand into an adjoining suite or add a small structure on the same property. The scope in each case depends on what the space is today and what the business needs it to do.
Commercial spaces come with constraints that residential ones rarely have. Before pricing or scheduling, it is worth documenting:
Unknowns should be named in the scope rather than tucked into a vague allowance.
An empty shell can be built quickly. An occupied space cannot. Phasing, temporary protection, deliveries outside business hours, dust control and clear communication with staff and neighbors are all part of the plan when the business keeps running. For retail and office tenants, the schedule also has to match the opening or move-in date the lease depends on.
Commercial projects often need input from more parties: the landlord, a designer, an engineer, the building department and sometimes the fire authority. Naming who provides drawings, who confirms selections and who requests inspections keeps the schedule from stalling on a step nobody owns. The permits and inspections note covers how responsibilities are handled.
Whether it is a build-out, a renovation or a modest expansion of an existing property, the first conversation is about the space and the schedule. For a ground-up project on a site you own, see new construction. To discuss a space, contact us with the address, the use and the date you have in mind.
A commercial construction proposal becomes easier to compare when it connects the physical scope to the business: which areas stay open, which utilities can be shut down, what the landlord requires, which life-safety and accessibility items are involved and what documents are needed for turnover. Those details often control the real schedule more than the finish list.
A better project brief
A commercial proposal should make the scope, operations, approvals and handoffs clear enough to protect the business while work is underway.
01
Once the scope and selections are agreed in writing, the agreed work is not repriced without a documented change. Owner-requested changes and concealed conditions are explained before changed work proceeds.
02
When a product includes a manufacturer warranty, keep its product information, registration details and terms. Manufacturer coverage belongs to the product; any workmanship responsibility should be stated separately in the project agreement.
03
We protect access areas, document changes and carry insurance for the work we perform. If property is damaged, the issue is documented and handled under the project agreement and applicable coverage.
04
At handover, keep the final scope, approved changes, inspection records, product information, care instructions and the right contact for any follow-up.
Planning ranges are starting points, not quotes. Final scope, selections, property conditions, approvals and written assumptions control the real project price.
The estimate explains what is included, what is excluded and which decisions need to be made before work starts. Agreed work is not repriced without a documented change.
When products include manufacturer warranties, product information and applicable terms stay with the project record. Workmanship responsibility belongs in the written agreement.
When a project needs drawings, permits or inspections, we identify the jurisdiction and likely sequence early so the schedule is built around real constraints.
A tenant improvement, often called a build-out, customizes leased space for a specific tenant, usually within the landlord's rules and allowance. A renovation updates space the owner already controls. The lease decides who pays for and approves what.
Sometimes. It depends on noise, dust, access, utilities and safety, and it often means phasing or after-hours work. The operating constraints should be agreed before the schedule is set.
The address, whether you lease or own, a floor plan or measurements, the intended use, any landlord requirements and the date you need to open or move in.
A build-out contractor coordinates the physical work that turns an existing shell or leased space into an operating business location: demolition, partitions, ceilings, utilities, lighting, finishes, life-safety items, protection and closeout. The written scope should also identify landlord, designer and inspection responsibilities.
Sometimes, if the work can be phased around people, access, noise, dust, utilities and safety. A commercial construction proposal should describe shutdowns, temporary barriers, delivery windows, after-hours work and the handoff needed for the business to reopen each area.
The applicable building and trade authorities set the requirements, while the contract should name who prepares documents, submits applications, coordinates landlord approvals, requests inspections and responds to corrections. The owner should not have to infer those responsibilities from the phrase permits included.
The agreement should identify the work, materials or allowances, exclusions, payment stages, schedule assumptions, permit responsibilities, cleanup and the process for changes. A single total without those details is difficult to compare or protect.
A change should be described in writing before the added work begins: what changed, why it changed, the price effect and the schedule effect. Concealed conditions and owner-requested changes are handled separately from the agreed scope.
For products that include a manufacturer warranty, keep the product name, model, registration instructions and applicable terms. The manufacturer sets that coverage. The contract should separately state any workmanship responsibility and how a problem is reported.
Walls, framing, wiring, plumbing, moisture and site conditions are not fully visible before demolition. The responsible next step is to document the condition, explain the options, update the cost or schedule in writing and get approval before proceeding with changed work.
Compare the scope line by line: demolition, structural work, rough-ins, finishes, allowances, permits, inspections, disposal, protection of occupied areas, cleanup, closeout and changes. The lowest headline number is not comparable if it leaves out different work.
The proposal should address access, dust control, floor and furniture protection, daily cleanup, temporary utilities, working hours and how damage is documented. Dayton Elite General Contractors is insured for the work it performs, and the project agreement should explain how any damage is reported and handled.