


01
Written scope and price
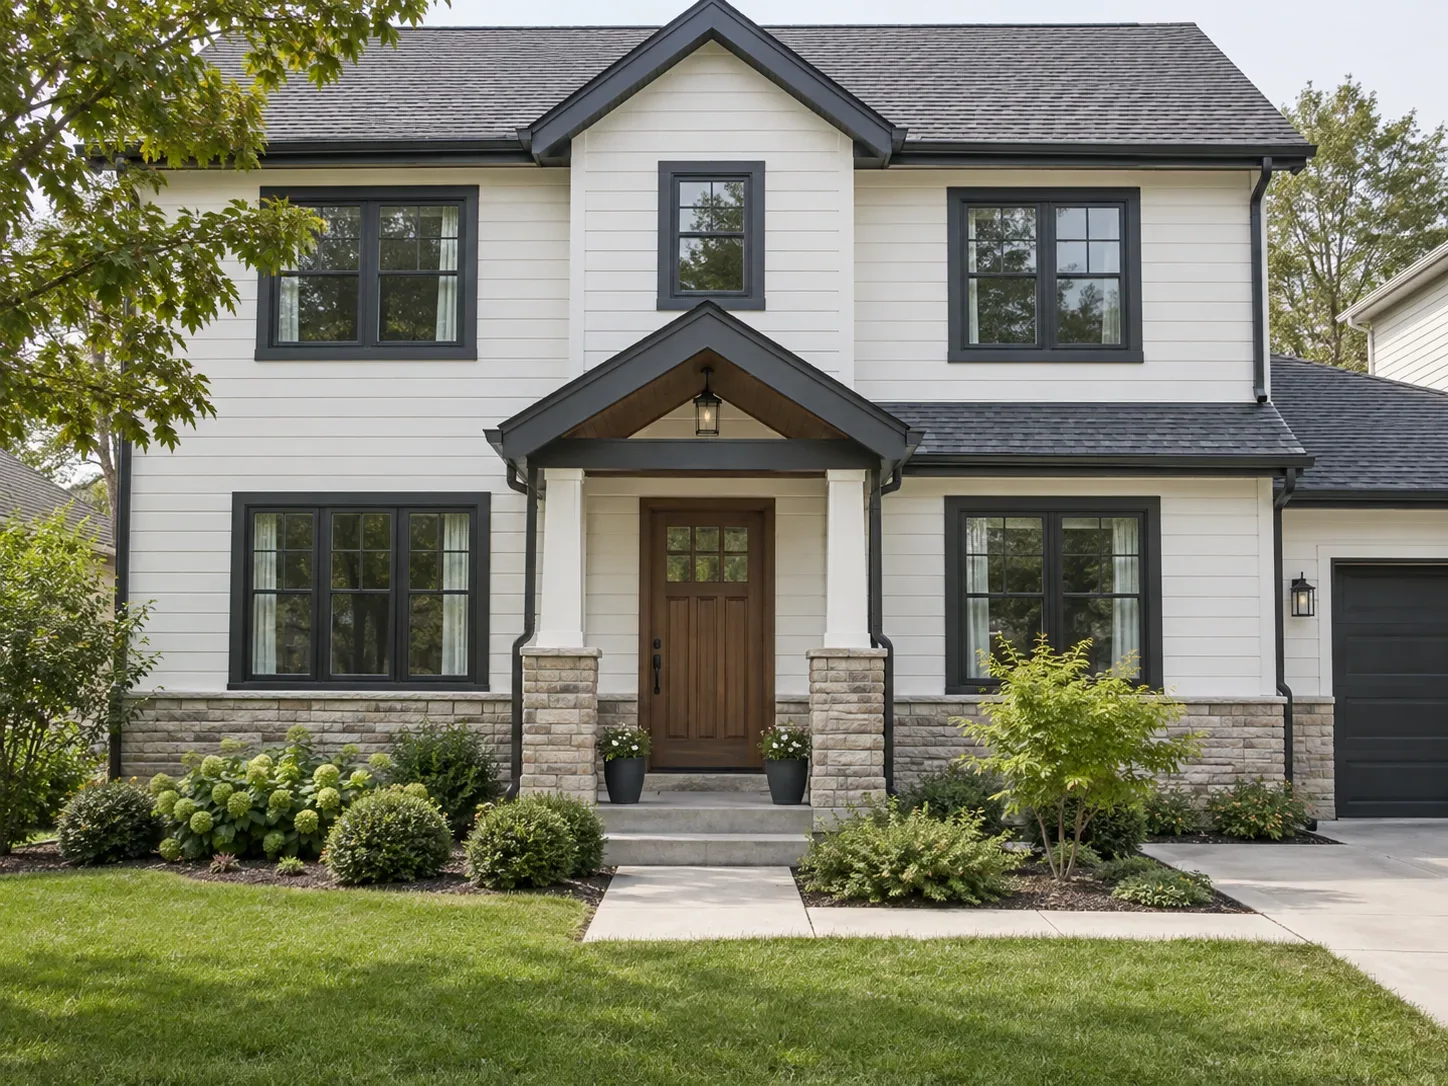
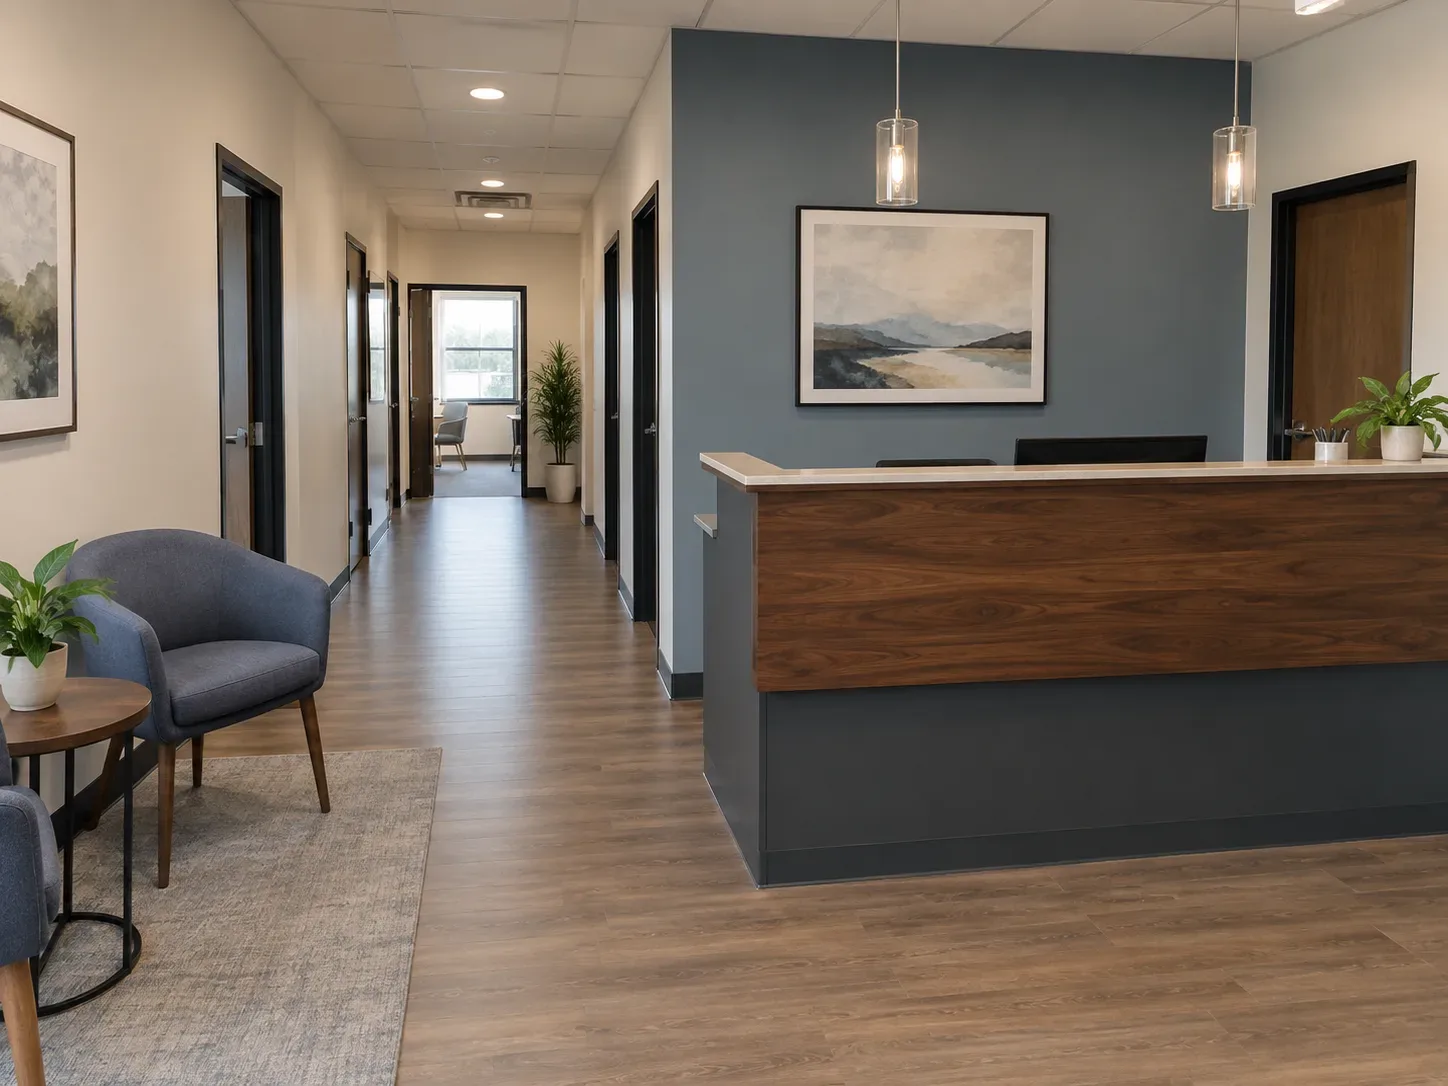
Once the scope and selections are agreed in writing, the agreed work is not repriced without a documented change. Owner-requested changes and concealed conditions are explained before changed work proceeds.
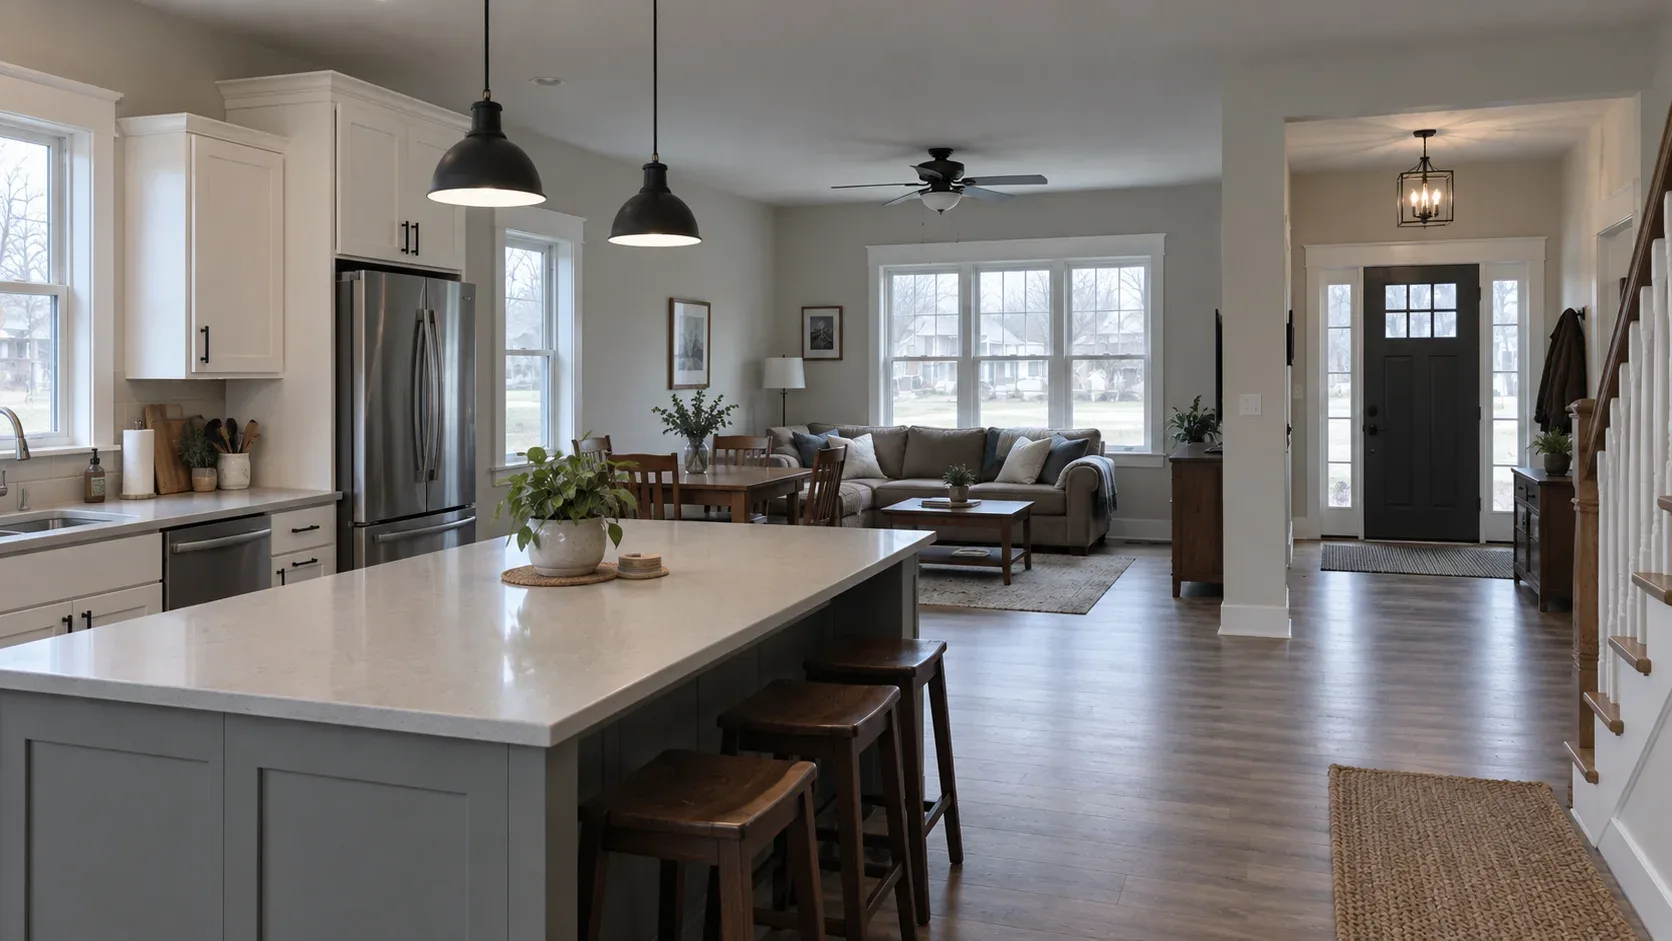
Fairborn, OH and the Miami Valley
Fairborn projects benefit from identifying the city's planning and building review requirements by address before the scope and schedule are finalized.
Planning guide
Choose the closest project scope to see an early planning range. This is not a quote.
Build the project scope
Select the choices closest to the work. Each one changes the planning range and the breakdown below.
Estimated GC / CM fee. Not a quote.
$25,000–$38,000
Planning breakdown
Representative midpoint by scope component
How to read the range
A property review turns this range into a project-specific scope. The written scope, selections, allowances and exclusions are what make the final number comparable.
If an owner change or concealed condition affects cost or timing, it should be described in writing and approved before changed work proceeds.
Project planner
Question 1 of 5
Your likely project type
Recommended next step:
Your planner answers
Next step
We’ll attach your planner answers so you do not have to repeat them.
Fairborn has its own building inspection and planning resources. Greene County’s property guidance explicitly sends Fairborn building-permit questions to the City of Fairborn, while the county zoning center lists Fairborn’s ordinance, map, permit and fee links. This is a practical distinction for owners who may otherwise assume that a county office handles every Greene County property.
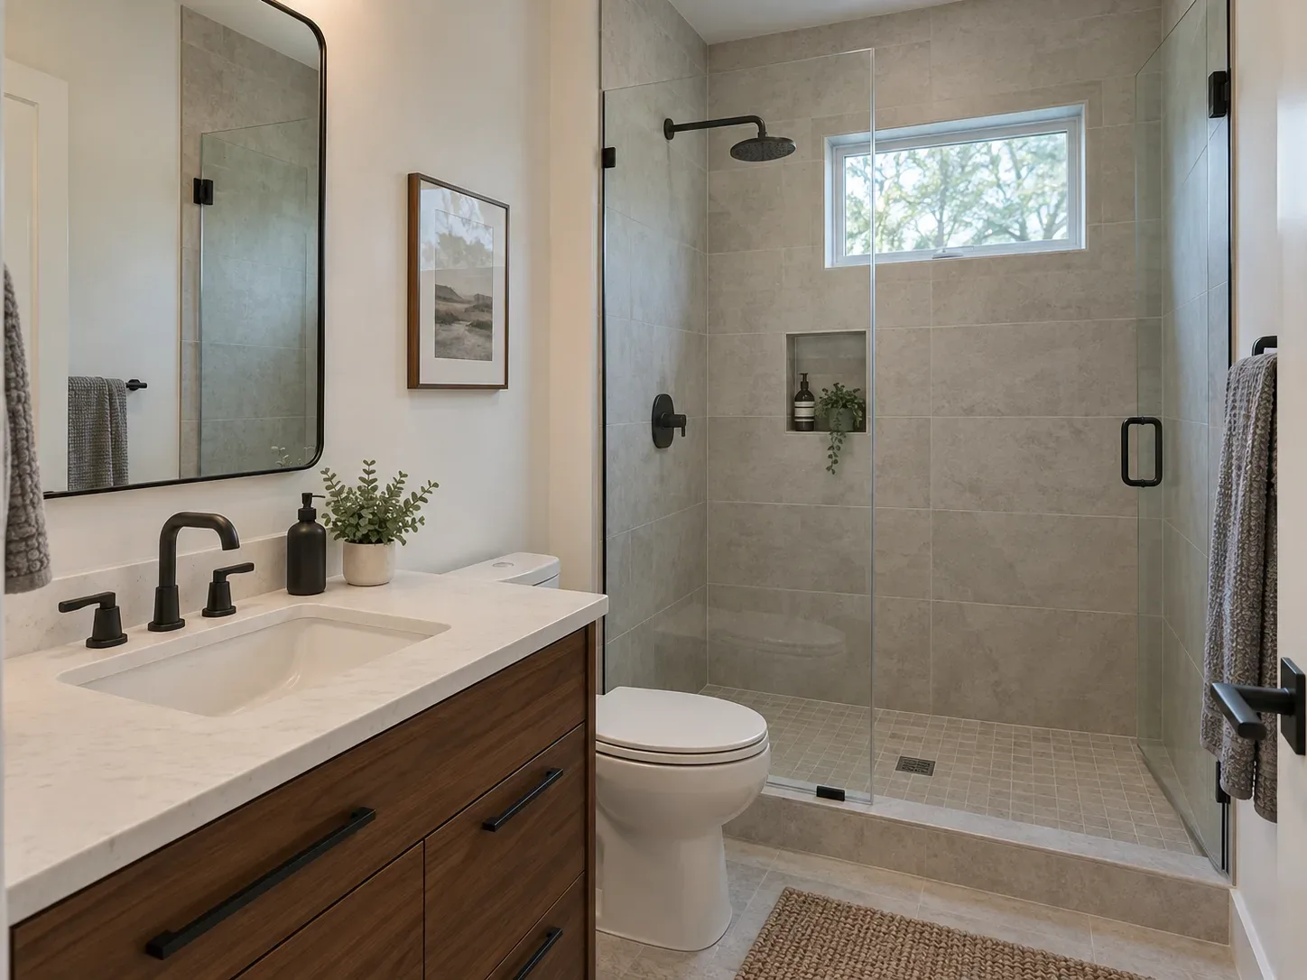
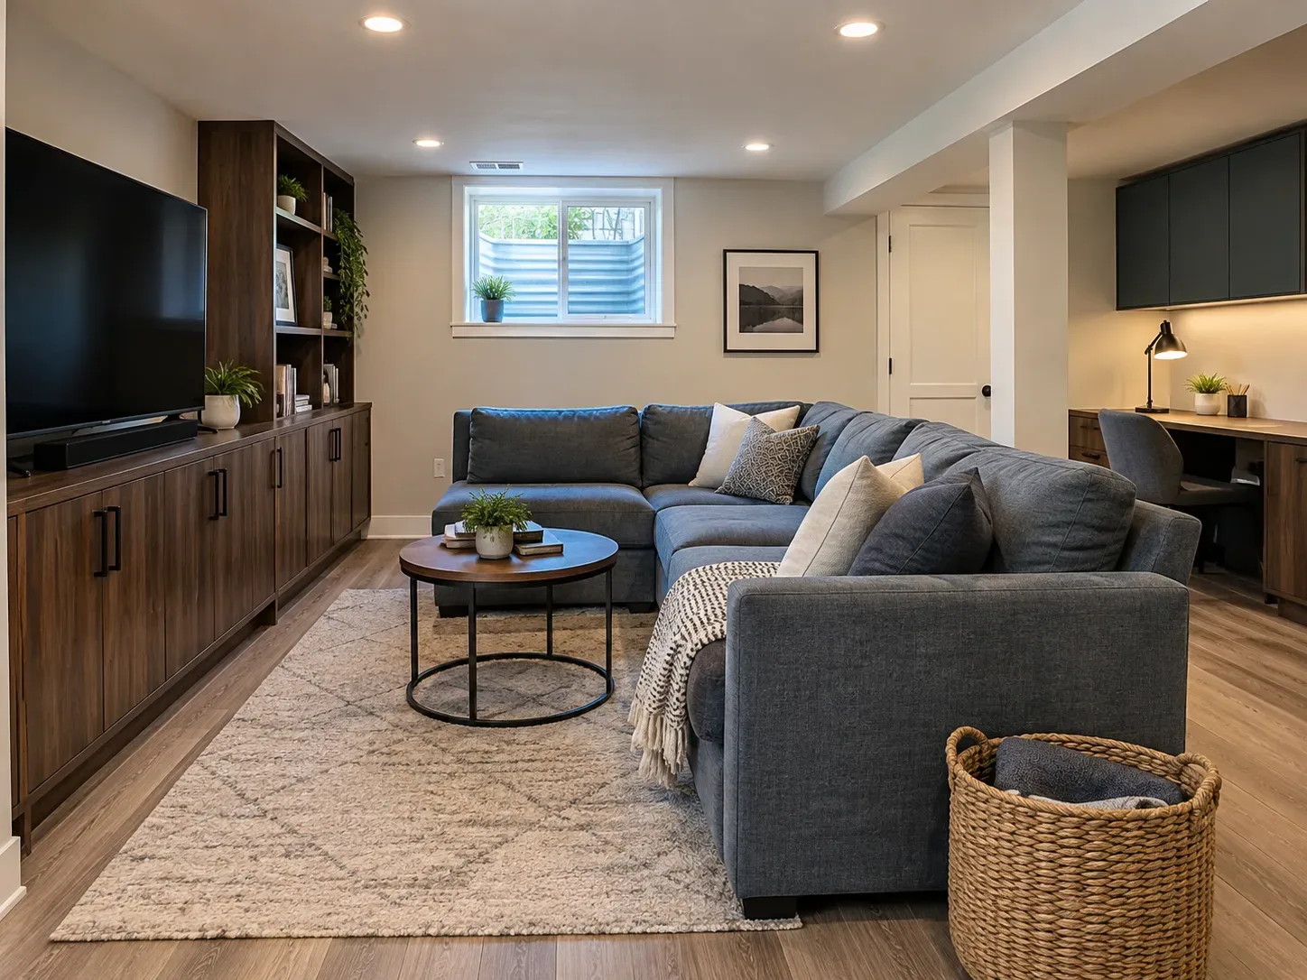
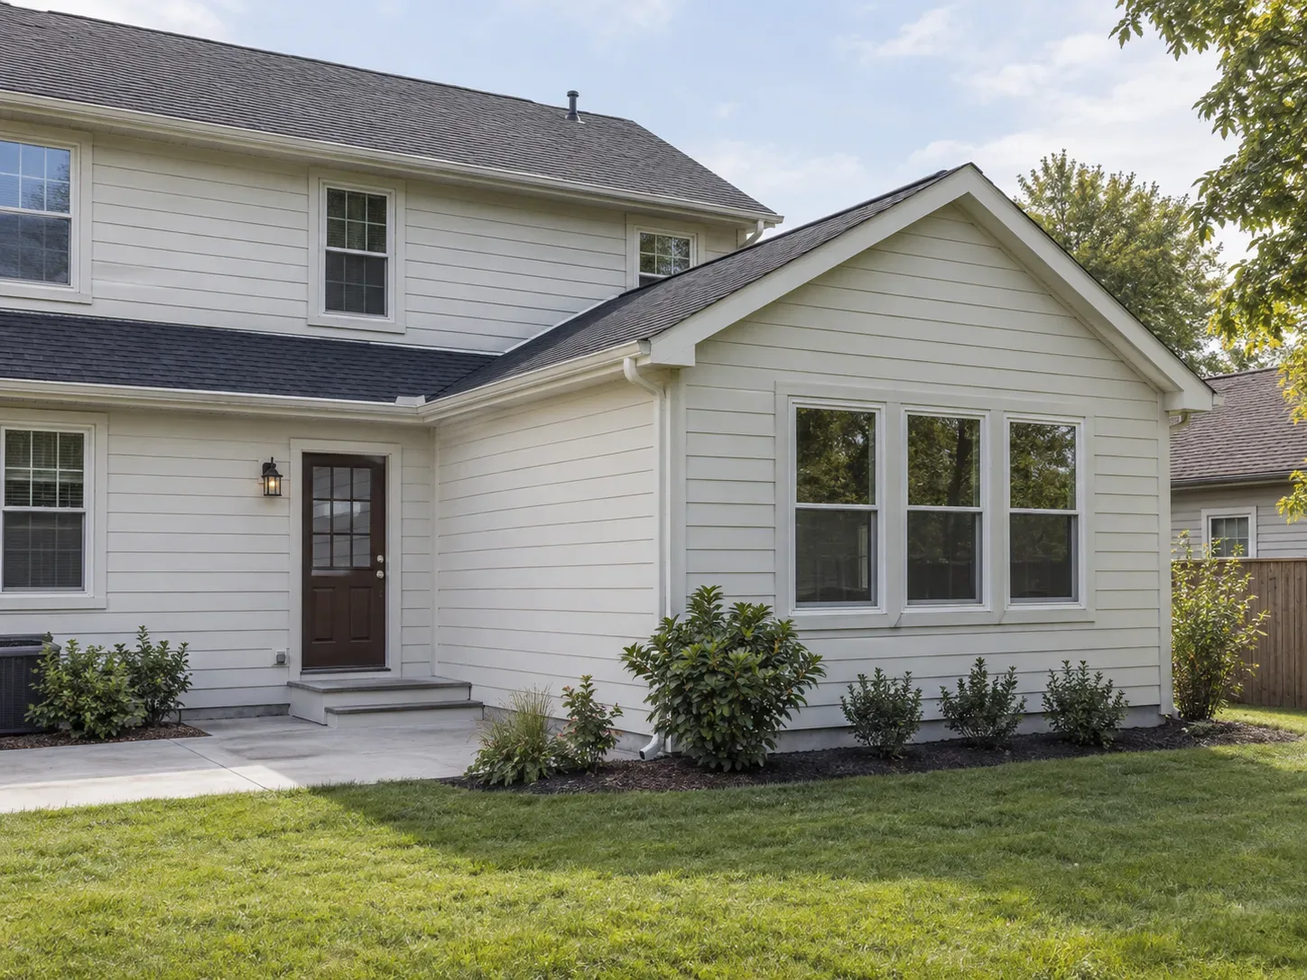
Before comparing construction prices, identify the exact property and describe all planned work. An addition, a change to exterior materials, a structural opening, a finished basement and a new bathroom can involve different plans and inspections. The first scope should separate what is known from what still needs field verification.
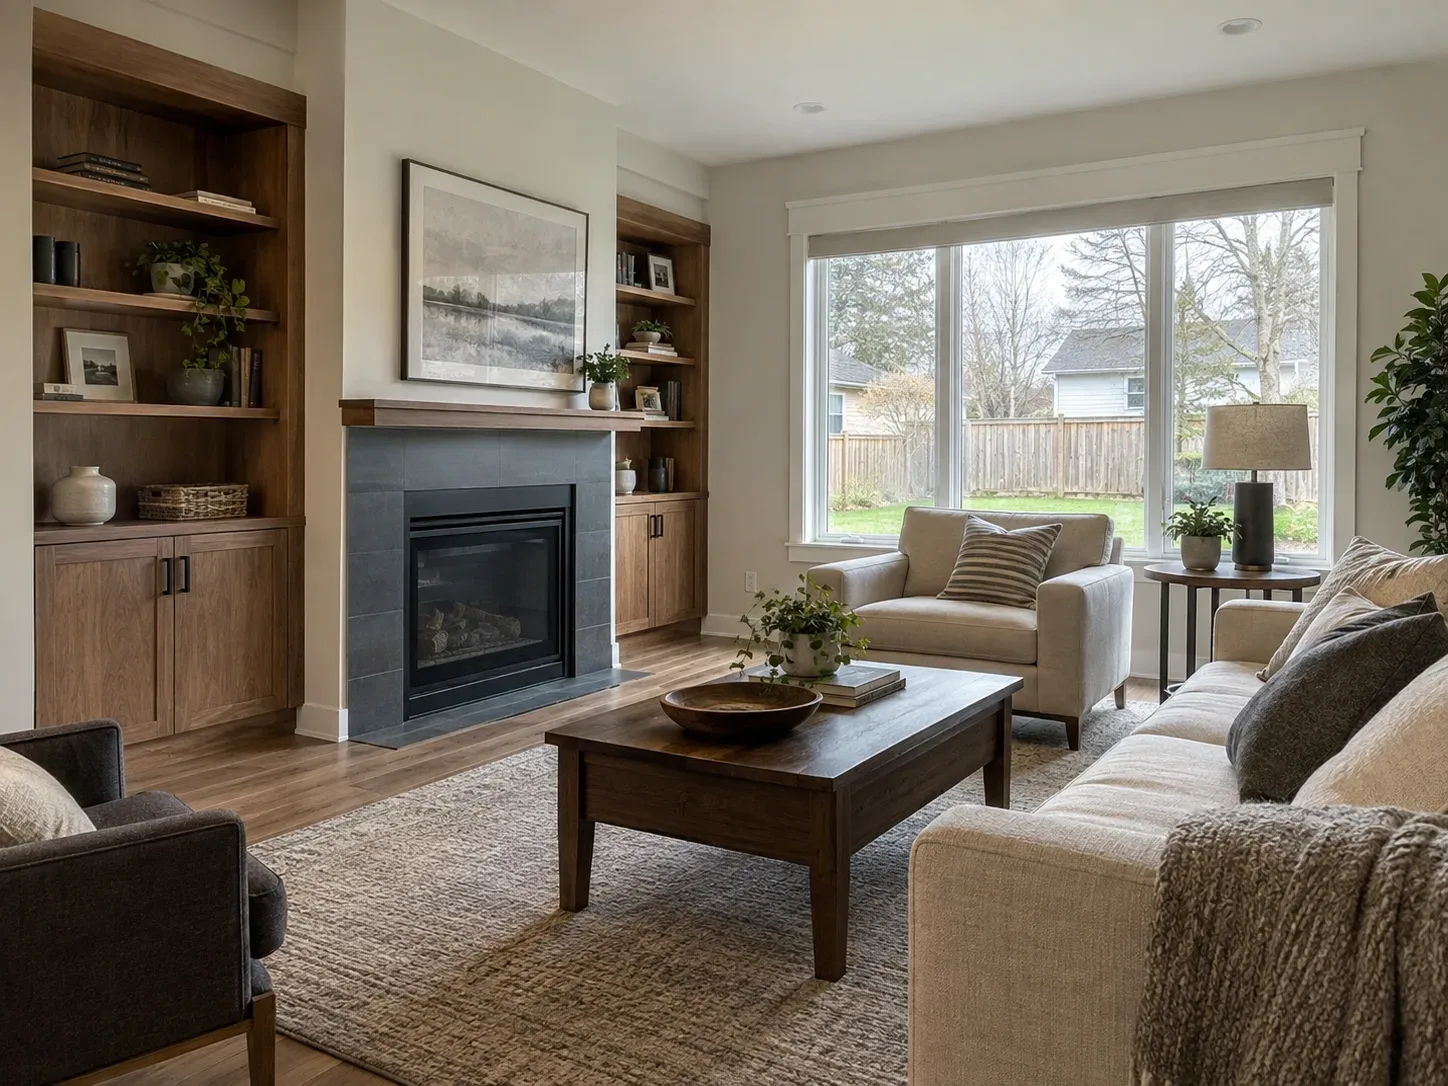
For a remodel, document existing conditions and the intended finished layout. Include room dimensions, photos, known water or structural issues, affected utilities, finish selections and any change in occupancy or use. For new construction or an addition, include a site plan and building plans that show how the proposal relates to the parcel and existing structure.
Ask who will confirm the zoning district, prepare drawings, file the applications, answer plan-review comments and schedule inspections. Do not assume that an estimate or an initial zoning conversation replaces a building permit. Keep approvals, revisions and inspection records with the project documents.
The written proposal should define demolition, protection, structural work, rough-ins, finish work, allowances, exclusions, payment stages, change orders and closeout. It should also name the party responsible for each permit and inspection. This makes it easier to compare two proposals that use different assumptions.
Use the City of Fairborn Building Code and Inspection Division, Fairborn Planning Division and Greene County’s property and building-permit guidance. Verify current requirements with the city for the specific property and work.
Planning in Fairborn
The value of coordination is making responsibility visible: scope, trades, decisions, schedule, approvals and closeout.
01
Once the scope and selections are agreed in writing, the agreed work is not repriced without a documented change. Owner-requested changes and concealed conditions are explained before changed work proceeds.
02
When a product includes a manufacturer warranty, keep its product information, registration details and terms. Manufacturer coverage belongs to the product; any workmanship responsibility should be stated separately in the project agreement.
03
We protect access areas, document changes and carry insurance for the work we perform. If property is damaged, the issue is documented and handled under the project agreement and applicable coverage.
04
At handover, keep the final scope, approved changes, inspection records, product information, care instructions and the right contact for any follow-up.
Planning ranges are starting points, not quotes. Final scope, selections, property conditions, approvals and written assumptions control the real project price.
Budgeting before you call? Read the General Contractor Cost in Dayton, OH guide for typical planning ranges and what moves the price.
Greene County's property guidance distinguishes Fairborn from the cities served by the county Building Regulation office and directs Fairborn property owners to the City of Fairborn Building Code and Inspection Division. The county zoning center also lists Fairborn's own zoning ordinance, map, permits and fees.
This city-specific split means the address and scope should be checked with Fairborn rather than assuming Greene County handles the building permit. Confirm current city submittal requirements, zoning status and any trade or health approvals before setting a start date.
Source: Greene County Know Your Property guidance. Verified October 8, 2026.
Planning guide
Choose the closest project scope to see an early planning range. This is not a quote.
Build the project scope
Select the choices closest to the work. Each one changes the planning range and the breakdown below.
Estimated GC / CM fee. Not a quote.
$25,000–$38,000
Planning breakdown
Representative midpoint by scope component
How to read the range
A property review turns this range into a project-specific scope. The written scope, selections, allowances and exclusions are what make the final number comparable.
If an owner change or concealed condition affects cost or timing, it should be described in writing and approved before changed work proceeds.
The estimate explains what is included, what is excluded and which decisions need to be made before work starts. Agreed work is not repriced without a documented change.
When products include manufacturer warranties, product information and applicable terms stay with the project record. Workmanship responsibility belongs in the written agreement.
When a project needs drawings, permits or inspections, we identify the jurisdiction and likely sequence early so the schedule is built around real constraints.
Greene County's property guidance directs Fairborn addresses to the City of Fairborn Building Code and Inspection Division. Check the address and project scope with the city because Fairborn is an exception to the county's general building-permit service area.
Fairborn has its own zoning ordinance, map and permit information. Confirm the property's district and current city requirements with Fairborn Planning before relying on a general county zoning summary.
List structural changes, room layout, exterior changes, additions, plumbing, electrical, HVAC and any change in use. These details help the city identify which reviews and plan documents apply.
Confirm zoning status, required plans, building and trade permits, inspection steps and any utility or health approvals for the specific address. A construction schedule should allow for the applicable reviews.
The agreement should identify the work, materials or allowances, exclusions, payment stages, schedule assumptions, permit responsibilities, cleanup and the process for changes. A single total without those details is difficult to compare or protect.
A change should be described in writing before the added work begins: what changed, why it changed, the price effect and the schedule effect. Concealed conditions and owner-requested changes are handled separately from the agreed scope.
For products that include a manufacturer warranty, keep the product name, model, registration instructions and applicable terms. The manufacturer sets that coverage. The contract should separately state any workmanship responsibility and how a problem is reported.
Walls, framing, wiring, plumbing, moisture and site conditions are not fully visible before demolition. The responsible next step is to document the condition, explain the options, update the cost or schedule in writing and get approval before proceeding with changed work.
Compare the scope line by line: demolition, structural work, rough-ins, finishes, allowances, permits, inspections, disposal, protection of occupied areas, cleanup, closeout and changes. The lowest headline number is not comparable if it leaves out different work.
The proposal should address access, dust control, floor and furniture protection, daily cleanup, temporary utilities, working hours and how damage is documented. Dayton Elite General Contractors is insured for the work it performs, and the project agreement should explain how any damage is reported and handled.