
01
Written scope and price
Once the scope and selections are agreed in writing, the agreed work is not repriced without a documented change. Owner-requested changes and concealed conditions are explained before changed work proceeds.
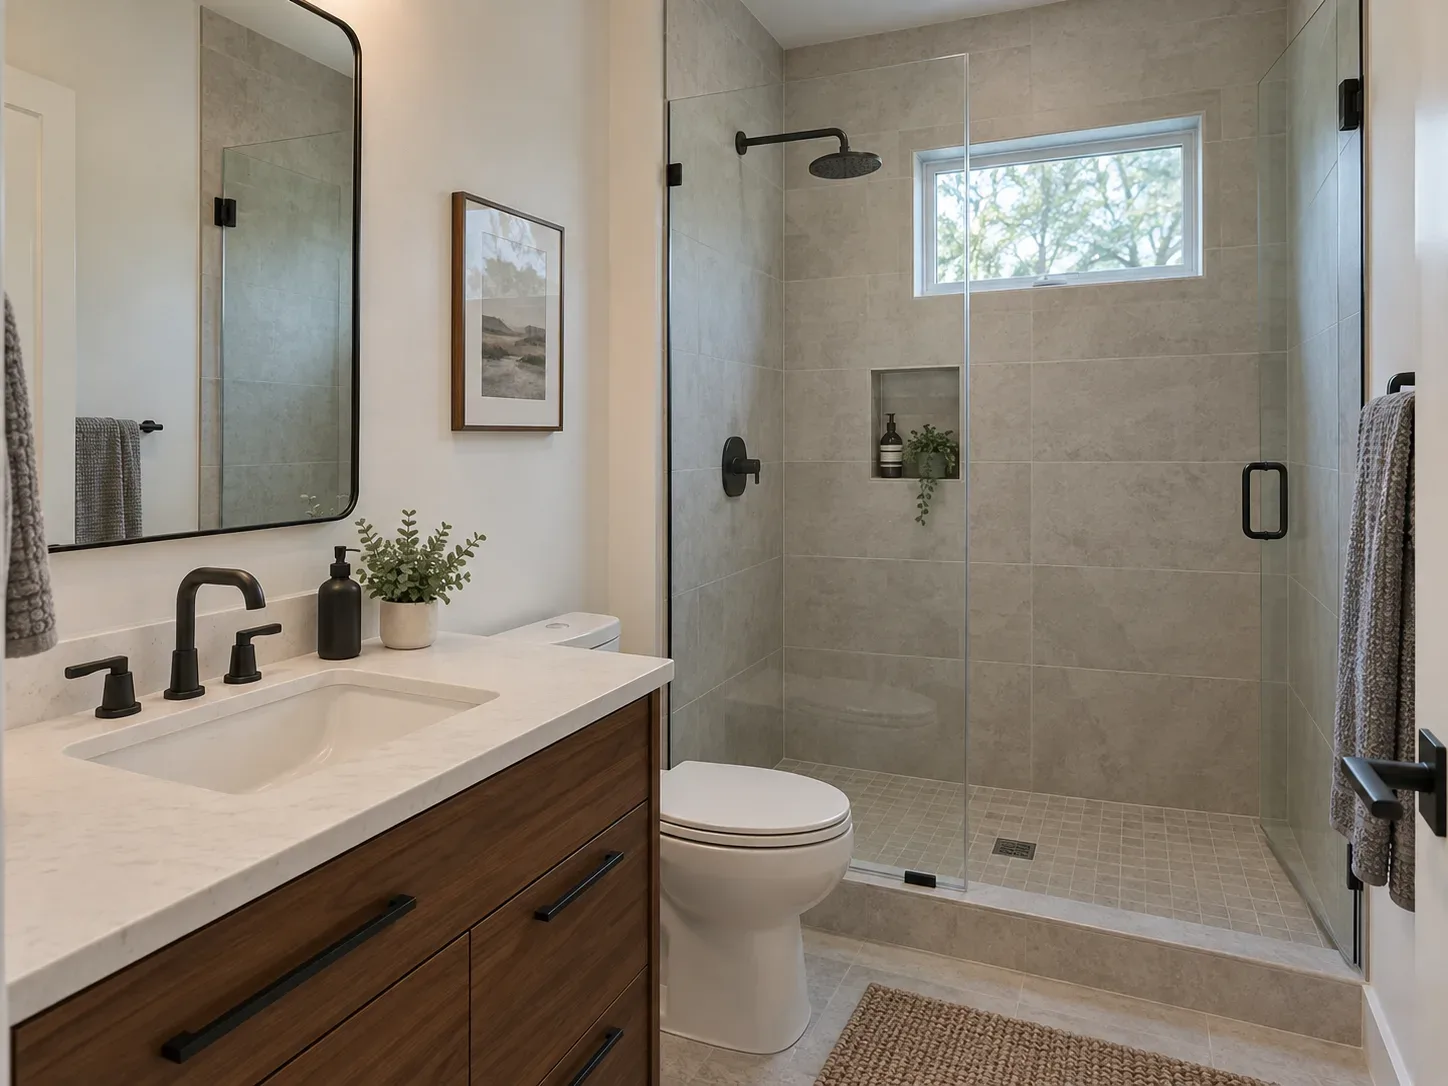
Dayton Elite General Contractors handles bathroom remodeling in Dayton, OH with showers, tile, plumbing and waterproofing planned as one scope.
The shower or tub area usually decides the rest of the room. It sets where the drain and supply lines go, how much space is left for the vanity and toilet, and whether a door swing or glass panel fits. Deciding early whether the fixtures stay where they are or move keeps the scope honest, because moving a drain costs far more than swapping what sits on top of it.
The parts nobody photographs are the parts that protect the house. Tile is not waterproof on its own, so the wall and floor assembly behind it matters, and so does a fan that actually moves moist air outside instead of into the attic. A remodel scope should say how the shower is waterproofed and how the room is vented, not just which tile goes on top.
A few choices carry most of the visual weight:
Fixtures and specialty tile can have long lead times, so selections are best locked before demolition.
A bathroom is one of the rooms people remodel once and live with for a long time. If you expect to stay in the house, it is cheaper to plan for easier access now than to modify a finished room later. The same thinking applies to a household with young children, guests or an older relative moving in.
For a project that includes the kitchen or several rooms, start with home remodeling. For a single bathroom, contact us with photos, rough measurements and what you want to change.
Bathroom remodeling cost in Dayton is shaped by the work behind the tile as much as by the visible finishes. Before comparing bids, ask whether the scope includes waterproofing, drain and supply changes, ventilation, electrical protection, inspections, fixture lead times, cleanup and a plan for the household while the room is unavailable.
A better project brief
The finish is what you see, but waterproofing, drainage, ventilation and the rough-in plan protect the room underneath it.
01
Once the scope and selections are agreed in writing, the agreed work is not repriced without a documented change. Owner-requested changes and concealed conditions are explained before changed work proceeds.
02
When a product includes a manufacturer warranty, keep its product information, registration details and terms. Manufacturer coverage belongs to the product; any workmanship responsibility should be stated separately in the project agreement.
03
We protect access areas, document changes and carry insurance for the work we perform. If property is damaged, the issue is documented and handled under the project agreement and applicable coverage.
04
At handover, keep the final scope, approved changes, inspection records, product information, care instructions and the right contact for any follow-up.
Planning ranges are starting points, not quotes. Final scope, selections, property conditions, approvals and written assumptions control the real project price.
The estimate explains what is included, what is excluded and which decisions need to be made before work starts. Agreed work is not repriced without a documented change.
When products include manufacturer warranties, product information and applicable terms stay with the project record. Workmanship responsibility belongs in the written agreement.
When a project needs drawings, permits or inspections, we identify the jurisdiction and likely sequence early so the schedule is built around real constraints.
Usually. The change touches the drain, the wall and floor waterproofing and often the valve location, so plumbing and tile work are planned together. A walk-in or curbless shower also needs the floor slope worked out early.
It depends on the scope and the number of trades the room needs. The shower or tub is typically unusable through demolition, plumbing and waterproofing, so ask for a rough sequence up front. If it is the only bathroom in the house, plan an alternative for that stretch.
Ask about extra blocking inside the walls for grab bars, a shower without a threshold, wider door openings and non-slip flooring. Adding blocking during the remodel costs little compared with opening a finished wall later.
The main cost drivers are whether the layout stays put, whether the drain or supply lines move, the shower and waterproofing system, tile and glass, fixtures, ventilation and any framing or subfloor repairs found after demolition. A bathroom remodeling proposal should show those items separately instead of hiding them in one allowance.
It can, especially when the work changes plumbing, electrical, structure, ventilation or the room's layout. Requirements depend on the property and authority having jurisdiction, so confirm the path before demolition and make the permit, inspection and closeout responsibility part of the written scope.
The room is usually out of service through demolition, rough-ins, inspection checkpoints, waterproofing, tile, fixture installation and final connections. Fixture and tile lead times can extend the schedule, so the realistic answer comes after the layout, products and existing-condition assumptions are known.
The agreement should identify the work, materials or allowances, exclusions, payment stages, schedule assumptions, permit responsibilities, cleanup and the process for changes. A single total without those details is difficult to compare or protect.
A change should be described in writing before the added work begins: what changed, why it changed, the price effect and the schedule effect. Concealed conditions and owner-requested changes are handled separately from the agreed scope.
For products that include a manufacturer warranty, keep the product name, model, registration instructions and applicable terms. The manufacturer sets that coverage. The contract should separately state any workmanship responsibility and how a problem is reported.
Walls, framing, wiring, plumbing, moisture and site conditions are not fully visible before demolition. The responsible next step is to document the condition, explain the options, update the cost or schedule in writing and get approval before proceeding with changed work.
Compare the scope line by line: demolition, structural work, rough-ins, finishes, allowances, permits, inspections, disposal, protection of occupied areas, cleanup, closeout and changes. The lowest headline number is not comparable if it leaves out different work.
The proposal should address access, dust control, floor and furniture protection, daily cleanup, temporary utilities, working hours and how damage is documented. Dayton Elite General Contractors is insured for the work it performs, and the project agreement should explain how any damage is reported and handled.