
01
Written scope and price
Once the scope and selections are agreed in writing, the agreed work is not repriced without a documented change. Owner-requested changes and concealed conditions are explained before changed work proceeds.
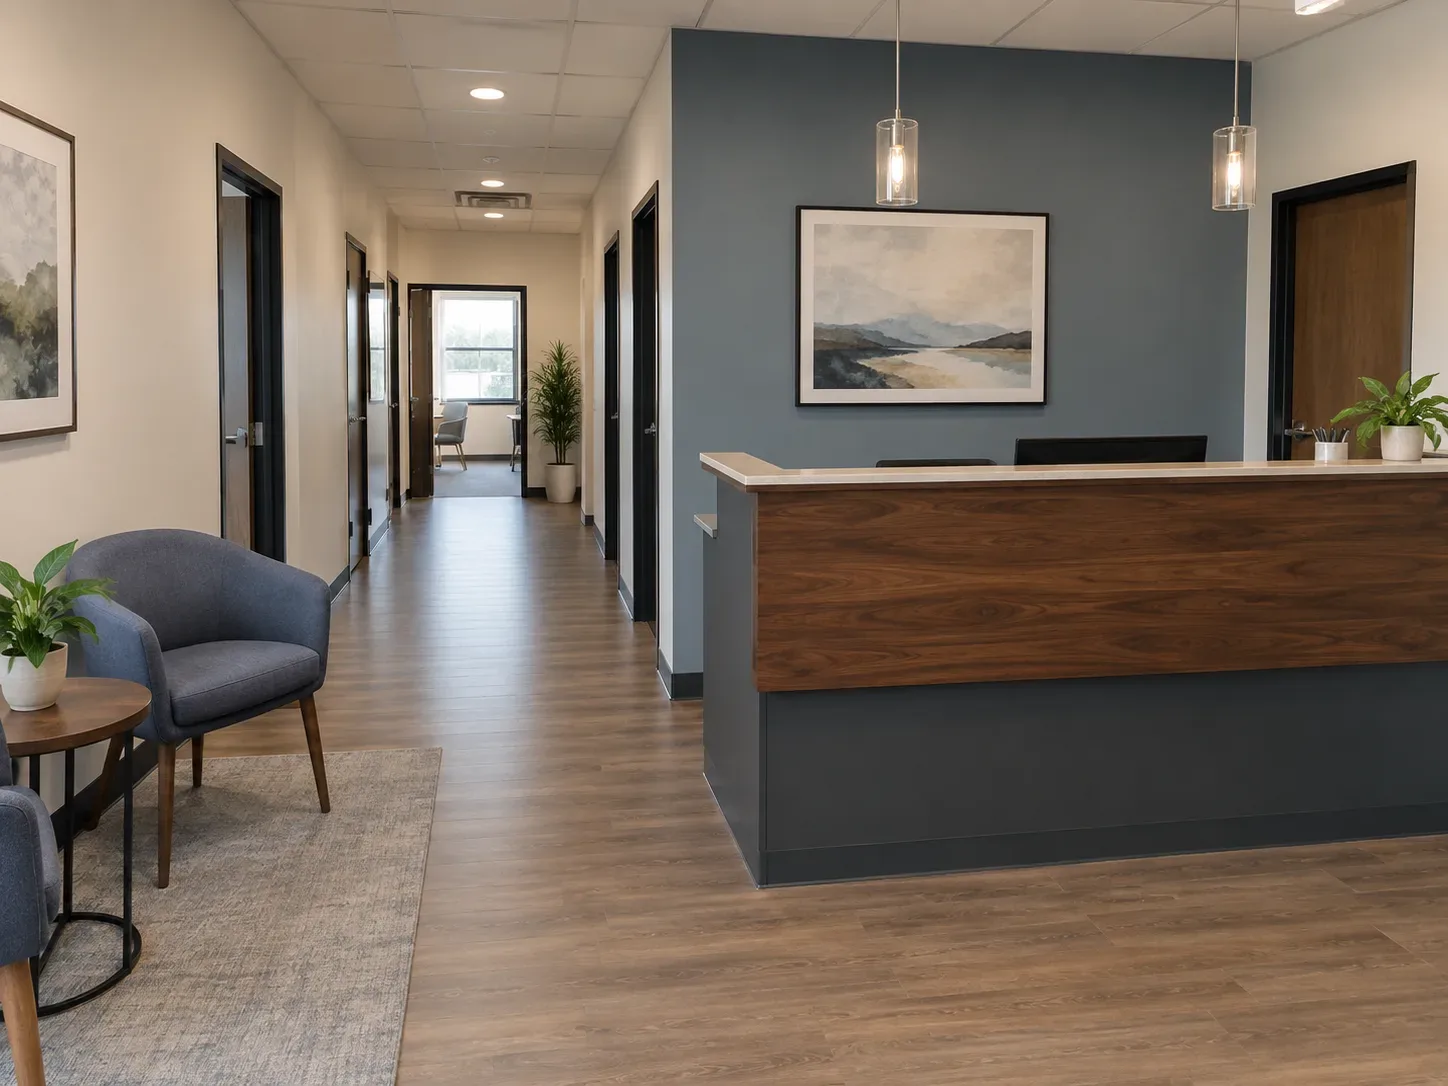
Dayton, OH and the Miami Valley
We build out and renovate commercial spaces in Kettering, OH around your layout, operations, schedule and approvals.
Planning guide
Choose the closest project scope to see an early planning range. This is not a quote.
Build the project scope
Select the choices closest to the work. Each one changes the planning range and the breakdown below.
Typical planning range. Not a quote.
$140,000–$300,000
Planning breakdown
Representative midpoint by scope component
How to read the range
A property review turns this range into a project-specific scope. The written scope, selections, allowances and exclusions are what make the final number comparable.
If an owner change or concealed condition affects cost or timing, it should be described in writing and approved before changed work proceeds.
Project planner
Question 1 of 5
Your likely project type
Recommended next step:
Your planner answers
Next step
We’ll attach your planner answers so you do not have to repeat them.
Short answer. Use that record to confirm the prior condition and write a responsibility matrix for landlord approvals, drawings, permits, inspections and turnover.
| Population | 57,206 |
|---|---|
| Housing units | 27,191 |
| Median year built | 1961 |
| Homes built before 1980 | 86% |
Kettering has about 57,206 residents and 27,191 housing units. Its population is the largest of the 12 communities we serve. Commercial space in a city with mid-century development is often in older strip centers, small office buildings and converted retail. Common tenant work involves reworking the layout, restroom accessibility, lighting and mechanical equipment. Confirm the existing use group, the fire protection and the landlord's requirements before the scope is priced.
Housing figures: U.S. Census Bureau, American Community Survey 2020-2024 5-year estimates, retrieved October 25, 2026. Statements about what homes of an age typically contain are general and must be confirmed on site.
Sources: Kettering and Oakwood permit fee schedule (effective April 1, 2023); Kettering Residential Construction; Kettering permit timing. Read October 25, 2026. Fees and forms change, so confirm them for your address before work starts.
Kettering's public portal can show existing permit records before a commercial tenant space is remodeled or a new use is proposed.
Public Health says its county plumbing program excludes Kettering, so commercial plumbing there goes through the city's building process and its permit portal.
Plumbing approval source: Access Kettering permit portal. Checked October 25, 2026.
Local checkpoint source: Access Kettering permit portal. Verified September 20, 2026.
Define demolition, structural work, tenant improvements, utilities, life-safety systems, accessibility, finishes, equipment interfaces, protection and cleanup. Name what stays open, what closes temporarily and what information the owner must provide before a trade can proceed.
A commercial sequence may need phased shutdowns, off-hours work, temporary barriers, delivery windows, inspections and a clear turnover plan. The estimate should make the operational assumptions visible so the owner can compare proposals on more than the construction total.
Planning in Kettering
A commercial proposal should make the scope, operations, approvals and handoffs clear enough to protect the business while work is underway.
01
Once the scope and selections are agreed in writing, the agreed work is not repriced without a documented change. Owner-requested changes and concealed conditions are explained before changed work proceeds.
02
When a product includes a manufacturer warranty, keep its product information, registration details and terms. Manufacturer coverage belongs to the product; any workmanship responsibility should be stated separately in the project agreement.
03
We protect access areas, document changes and carry insurance for the work we perform. If property is damaged, the issue is documented and handled under the project agreement and applicable coverage.
04
At handover, keep the final scope, approved changes, inspection records, product information, care instructions and the right contact for any follow-up.
Planning ranges are starting points, not quotes. Final scope, selections, property conditions, approvals and written assumptions control the real project price.
Planning guide
Choose the closest project scope to see an early planning range. This is not a quote.
Build the project scope
Select the choices closest to the work. Each one changes the planning range and the breakdown below.
Typical planning range. Not a quote.
$140,000–$300,000
Planning breakdown
Representative midpoint by scope component
How to read the range
A property review turns this range into a project-specific scope. The written scope, selections, allowances and exclusions are what make the final number comparable.
If an owner change or concealed condition affects cost or timing, it should be described in writing and approved before changed work proceeds.
The estimate explains what is included, what is excluded and which decisions need to be made before work starts. Agreed work is not repriced without a documented change.
When products include manufacturer warranties, product information and applicable terms stay with the project record. Workmanship responsibility belongs in the written agreement.
When a project needs drawings, permits or inspections, we identify the jurisdiction and likely sequence early so the schedule is built around real constraints.
Kettering's public portal can show existing permit records before a commercial tenant space is remodeled or a new use is proposed. Start with occupancy, landlord requirements, access, business hours, shutdowns, life-safety and accessibility work. A commercial construction proposal in Kettering should name who provides drawings, coordinates approvals, requests inspections and manages turnover.
Yes. Kettering has about 57,206 residents and 27,191 housing units. Its population is the largest of the 12 communities we serve. Confirm the existing use group, fire protection and landlord requirements before pricing.
Ohio's state license system covers specialty trades such as electrical, HVAC, plumbing, hydronics and refrigeration. Ask which company is responsible for each regulated trade, verify the relevant credential or local registration and make sure the contract states who pulls and closes each permit.