
01
Written scope and price
Once the scope and selections are agreed in writing, the agreed work is not repriced without a documented change. Owner-requested changes and concealed conditions are explained before changed work proceeds.
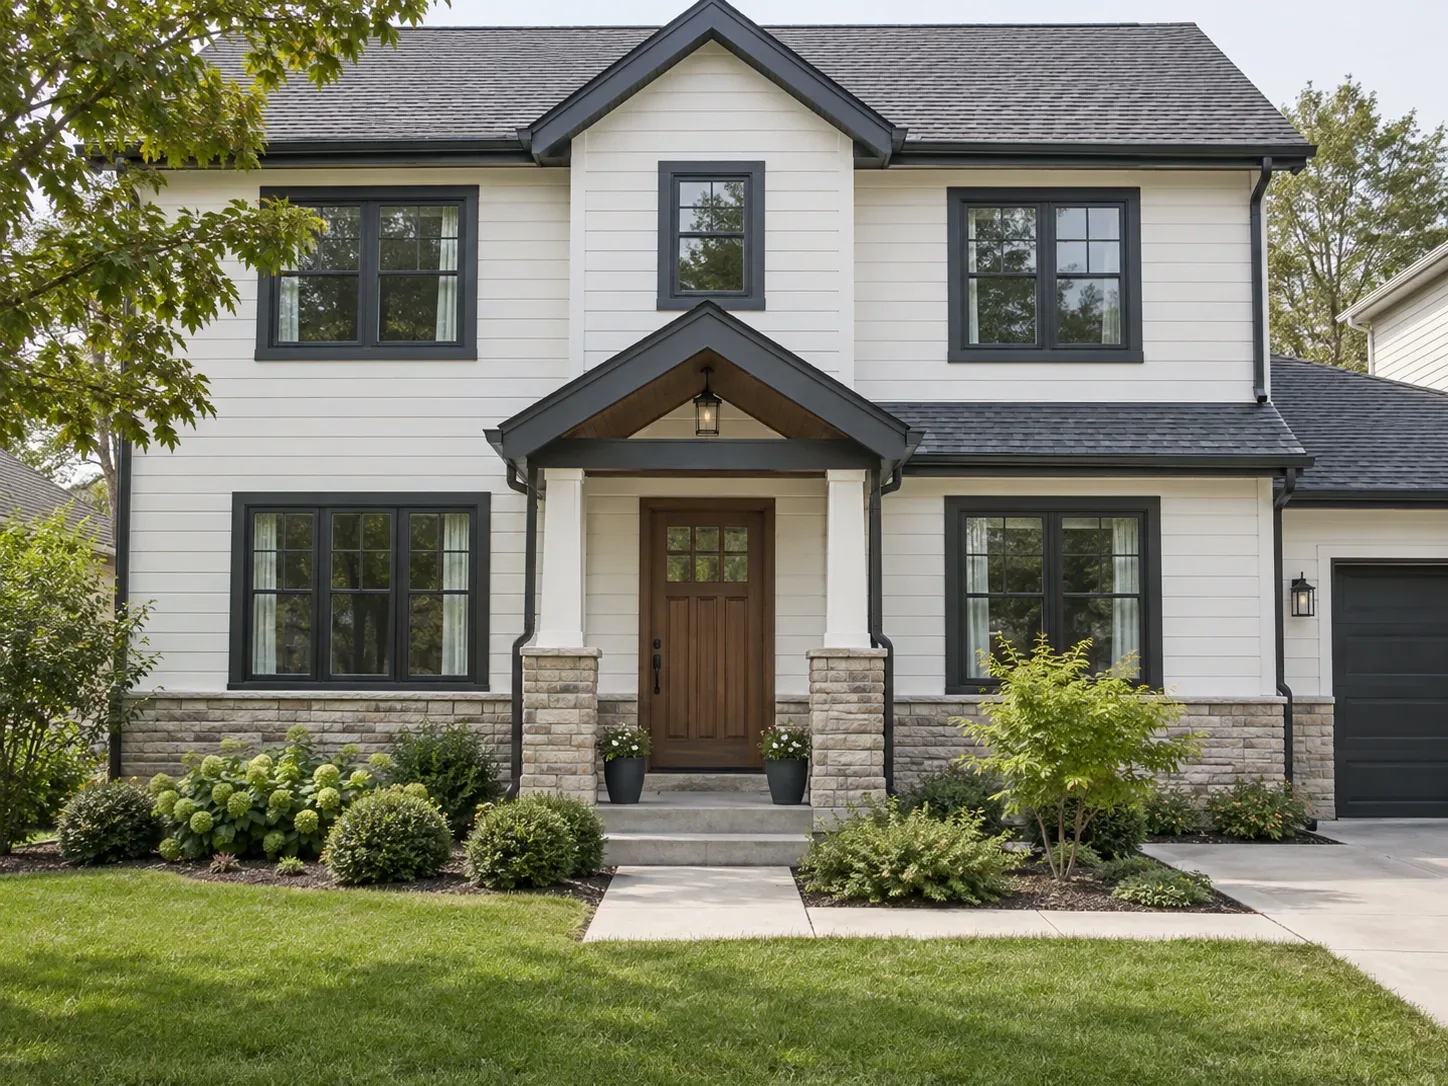
New construction benefits from decisions being made in the order the site and trades need them. A local project page should connect the lot, utilities, plans, inspections and closeout into one build path. In Springboro, the first brief should also account for Warren County review and the property's existing conditions.
The initial scope should identify the site conditions, survey and soil assumptions, foundation, structure, envelope, utility connections, mechanical systems, finishes, allowances and the documents each trade is pricing. Vague allowances at the start tend to become schedule and budget changes later.
Ground-up work moves through site preparation, foundation, framing, rough systems, inspections, enclosure, finishes and closeout. The schedule should show which approvals release the next stage and who owns corrections, utility coordination, final inspections and the handover record.
Springboro says permits are required for new construction, additions, finished basements, remodeling and many accessory projects. Its Building & Zoning division reviews plans, issues permits and inspects residential and commercial construction.
The city also notes that Warren and Montgomery County plumbing departments handle plumbing-related issues for Springboro, so the permit matrix should name the responsible office for each trade.
Local checkpoint source: City of Springboro Building & Zoning. Verified September 20, 2026.
Planning in Springboro
A ground-up number becomes more useful as the plans, site information, selections and allowances become more specific.
01
Once the scope and selections are agreed in writing, the agreed work is not repriced without a documented change. Owner-requested changes and concealed conditions are explained before changed work proceeds.
02
When a product includes a manufacturer warranty, keep its product information, registration details and terms. Manufacturer coverage belongs to the product; any workmanship responsibility should be stated separately in the project agreement.
03
We protect access areas, document changes and carry insurance for the work we perform. If property is damaged, the issue is documented and handled under the project agreement and applicable coverage.
04
At handover, keep the final scope, approved changes, inspection records, product information, care instructions and the right contact for any follow-up.
Planning ranges are starting points, not quotes. Final scope, selections, property conditions, approvals and written assumptions control the real project price.
The estimate explains what is included, what is excluded and which decisions need to be made before work starts. Agreed work is not repriced without a documented change.
When products include manufacturer warranties, product information and applicable terms stay with the project record. Workmanship responsibility belongs in the written agreement.
When a project needs drawings, permits or inspections, we identify the jurisdiction and likely sequence early so the schedule is built around real constraints.
Lot dimensions or a survey, any plans or a design concept, and a realistic budget range help most. If the plans are not ready, the first step is usually feasibility and design rather than a final price.
Usually you own it or have it under contract, because the lot's condition, utilities and setbacks shape both the design and the cost. A site review before closing on land can prevent expensive surprises.
Grading, drainage, utility runs, soil conditions and access are not visible on a floor plan, yet they can add a lot to the budget. Reviewing them early, ideally before the design is final, keeps the numbers honest.
Square footage alone cannot produce a responsible number. The lot, site work, utilities, foundation, structure, plans, energy requirements, selections, allowances and closeout all affect the cost. A useful early range labels what is known, what is provisional and what has not been priced yet.
Ask how the builder handles site review, plans, allowances, trade coordination, inspections, changes and closeout. Compare a written scope and references for similar homes, not just a price per square foot. The builder should explain who owns each approval and how site discoveries affect the budget.
It depends on the lot, the condition and price of the available homes, the level of finish and the work a purchased house would need. Building gives more control over layout and systems but adds site, design, approval and schedule responsibilities that should be included in the comparison.
Springboro says permits are required for new construction, additions, finished basements, remodeling and many accessory projects. Its Building & Zoning division reviews plans, issues permits and inspects residential and commercial construction. Review the lot, survey, grading, drainage, utilities, soil assumptions, plans, allowances and inspection stages before comparing a price. For new construction in Springboro, the scope should label site items that are confirmed, provisional or not yet priced.
The agreement should identify the work, materials or allowances, exclusions, payment stages, schedule assumptions, permit responsibilities, cleanup and the process for changes. A single total without those details is difficult to compare or protect.
A change should be described in writing before the added work begins: what changed, why it changed, the price effect and the schedule effect. Concealed conditions and owner-requested changes are handled separately from the agreed scope.
For products that include a manufacturer warranty, keep the product name, model, registration instructions and applicable terms. The manufacturer sets that coverage. The contract should separately state any workmanship responsibility and how a problem is reported.
Walls, framing, wiring, plumbing, moisture and site conditions are not fully visible before demolition. The responsible next step is to document the condition, explain the options, update the cost or schedule in writing and get approval before proceeding with changed work.
Compare the scope line by line: demolition, structural work, rough-ins, finishes, allowances, permits, inspections, disposal, protection of occupied areas, cleanup, closeout and changes. The lowest headline number is not comparable if it leaves out different work.
The proposal should address access, dust control, floor and furniture protection, daily cleanup, temporary utilities, working hours and how damage is documented. Dayton Elite General Contractors is insured for the work it performs, and the project agreement should explain how any damage is reported and handled.