
01
Written scope and price
Once the scope and selections are agreed in writing, the agreed work is not repriced without a documented change. Owner-requested changes and concealed conditions are explained before changed work proceeds.
Dayton, OH and the Miami Valley
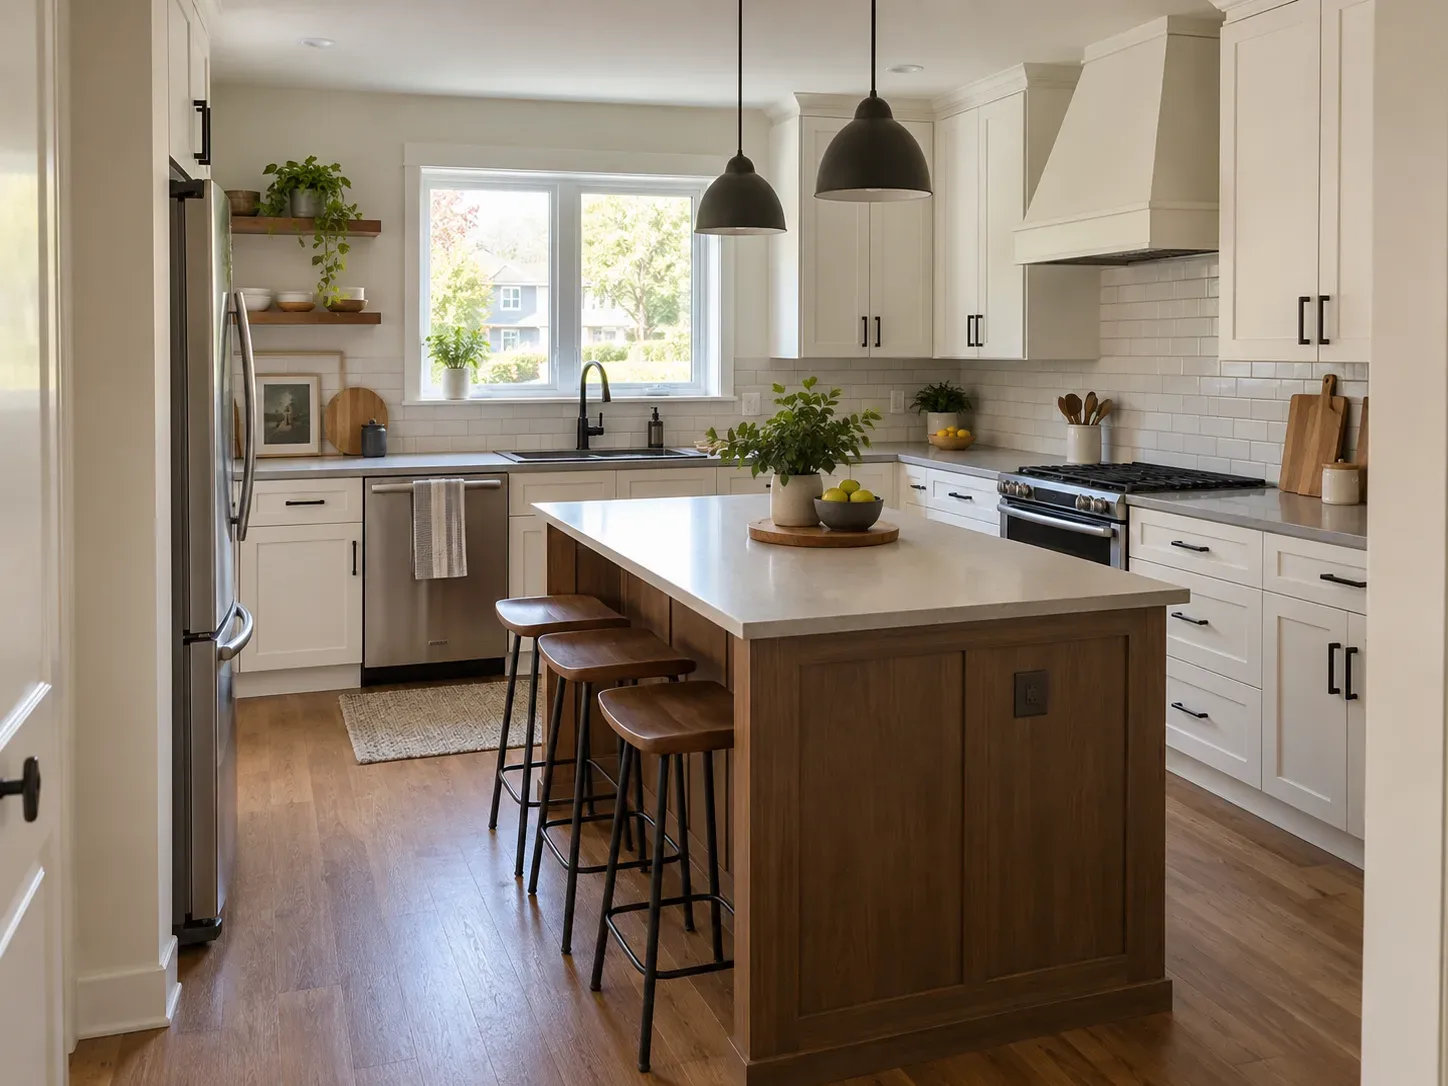
We remodel kitchens in Lebanon, OH: layouts, cabinets, countertops, appliances, flooring and lighting planned before demolition starts.
Planning guide
Choose the closest project scope to see an early planning range. This is not a quote.
Build the project scope
Select the choices closest to the work. Each one changes the planning range and the breakdown below.
Typical planning range. Not a quote.
$26,000–$66,000
Planning breakdown
Representative midpoint by scope component
How to read the range
A property review turns this range into a project-specific scope. The written scope, selections, allowances and exclusions are what make the final number comparable.
If an owner change or concealed condition affects cost or timing, it should be described in writing and approved before changed work proceeds.
Project planner
Question 1 of 5
Your likely project type
Recommended next step:
Your planner answers
Next step
We’ll attach your planner answers so you do not have to repeat them.
Short answer. Freeze the appliance layout, circuits, ventilation and mechanical changes early, then confirm which city permit categories apply before cabinet orders or rough-ins.
| Median year built | 1986 |
|---|---|
| Homes built before 1980 | 46% |
| Homes built in 2000 or later | 29% |
| Median home value | $290,200 |
| Owner-occupied homes | 61% |
Lebanon's median home was built in 1986 and is valued at $290,200, and 46% of its 8,647 housing units predate 1980. That median home value is the 3rd highest of the 12 communities we serve. Most homes here were built in 1980 or later, so a kitchen project is usually less about hidden surprises and more about layout, appliances and finishes. Open plans often put the kitchen against a long span or a structural beam, and an island move can mean relocating floor-mounted plumbing or electrical. Expect the cost to come from selections and from any structural change to the open plan.
Housing figures: U.S. Census Bureau, American Community Survey 2020-2024 5-year estimates, retrieved October 25, 2026. Statements about what homes of an age typically contain are general and must be confirmed on site.
For arithmetic only: applying the published building permit formula to a 250 square foot kitchen update declared at $60,000 gives about $330 in building permit fees, before trade permits and the state surcharge. This shows how the schedule works and is not a price for the project.
Sources: Warren County Building and Zoning; Warren County residential fee schedule; Lebanon codified ordinances, Chapter 1304 Building and Zoning Fees; Lebanon Permits. Read October 25, 2026. Fees and forms change, so confirm them for your address before work starts.
Lebanon's code lists residential renovation permits and separate electric and HVAC permit categories; the city's permit fees include plan review and inspections.
The Warren County Combined Health District lists a plumbing permit at $60 with one fixture and $20 for each additional fixture, plus $50 for a water heater only, so a kitchen with a sink, dishwasher and water heater change has a defined permit cost.
Plumbing approval source: Warren County Combined Health District Plumbing Division. Checked October 25, 2026.
Local checkpoint source: City of Lebanon building and zoning fee code. Verified October 8, 2026.
Start with how the room is used, then map cabinets, appliance sizes, plumbing, electrical, ventilation, lighting, flooring and the transitions to adjacent rooms. A layout change can affect structure and utilities, so the estimate should separate confirmed work from allowances and concealed-condition risk.
A workable local kitchen plan accounts for demolition, rough-ins, inspections where required, cabinet delivery, countertop templating and final connections. The conversation should also cover where the household will cook, how dust is contained and which decisions have to be made before the schedule can hold.
Planning in Lebanon
A useful kitchen proposal makes the layout, cabinets, appliances, systems and finish decisions visible before demolition.
01
Once the scope and selections are agreed in writing, the agreed work is not repriced without a documented change. Owner-requested changes and concealed conditions are explained before changed work proceeds.
02
When a product includes a manufacturer warranty, keep its product information, registration details and terms. Manufacturer coverage belongs to the product; any workmanship responsibility should be stated separately in the project agreement.
03
We protect access areas, document changes and carry insurance for the work we perform. If property is damaged, the issue is documented and handled under the project agreement and applicable coverage.
04
At handover, keep the final scope, approved changes, inspection records, product information, care instructions and the right contact for any follow-up.
Planning ranges are starting points, not quotes. Final scope, selections, property conditions, approvals and written assumptions control the real project price.
Budgeting before you call? Read the Kitchen Remodeling Cost in Dayton, OH guide for typical planning ranges and what moves the price.
Planning guide
Choose the closest project scope to see an early planning range. This is not a quote.
Build the project scope
Select the choices closest to the work. Each one changes the planning range and the breakdown below.
Typical planning range. Not a quote.
$26,000–$66,000
Planning breakdown
Representative midpoint by scope component
How to read the range
A property review turns this range into a project-specific scope. The written scope, selections, allowances and exclusions are what make the final number comparable.
If an owner change or concealed condition affects cost or timing, it should be described in writing and approved before changed work proceeds.
The estimate explains what is included, what is excluded and which decisions need to be made before work starts. Agreed work is not repriced without a documented change.
When products include manufacturer warranties, product information and applicable terms stay with the project record. Workmanship responsibility belongs in the written agreement.
When a project needs drawings, permits or inspections, we identify the jurisdiction and likely sequence early so the schedule is built around real constraints.
Lebanon's code lists residential building, electric and HVAC permit categories. Describe wall, appliance, ventilation and utility changes to the city so the applicable plan review and inspection path is clear before demolition.
Yes. Lebanon's median home was built in 1986 and is valued at $290,200, and 46% of its 8,647 housing units predate 1980. That median home value is the 3rd highest of the 12 communities we serve. Check the span and any beam above the island position before moving plumbing or electrical.