
01
Written scope and price
Once the scope and selections are agreed in writing, the agreed work is not repriced without a documented change. Owner-requested changes and concealed conditions are explained before changed work proceeds.
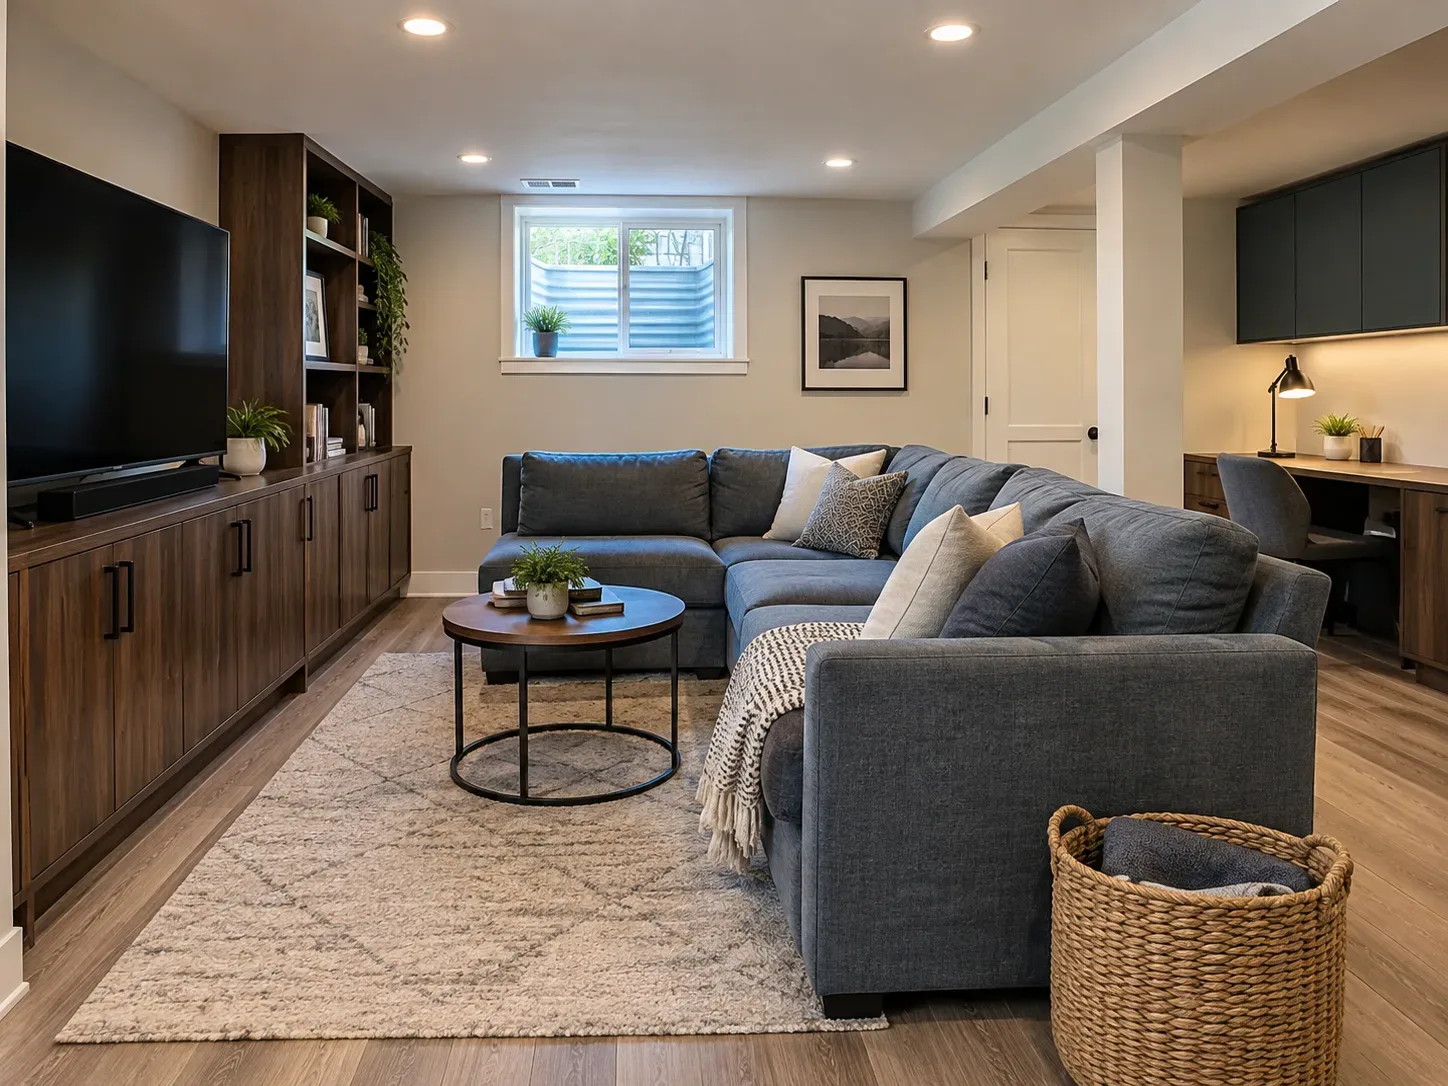
Dayton, OH and the Miami Valley
We remodel basements in Lebanon, OH. We start with moisture, ceiling height, egress, mechanical systems and the layout you need.
Planning guide
Choose the closest project scope to see an early planning range. This is not a quote.
Build the project scope
Select the choices closest to the work. Each one changes the planning range and the breakdown below.
Typical planning range. Not a quote.
$38,000–$79,000
Planning breakdown
Representative midpoint by scope component
How to read the range
A property review turns this range into a project-specific scope. The written scope, selections, allowances and exclusions are what make the final number comparable.
If an owner change or concealed condition affects cost or timing, it should be described in writing and approved before changed work proceeds.
Project planner
Question 1 of 5
Your likely project type
Recommended next step:
Your planner answers
Next step
We’ll attach your planner answers so you do not have to repeat them.
Short answer. Set the basement's intended use and document egress, framing, moisture work, HVAC and plumbing before finishes; confirm the relevant city review before rough-ins are concealed.
| Median year built | 1986 |
|---|---|
| Homes built before 1980 | 46% |
| Homes built in 2000 or later | 29% |
| Median home value | $290,200 |
| Owner-occupied homes | 61% |
21% of Lebanon's homes were built before 1960, when stone and block foundations were common, and 29% were built in 2000 or later. The share built before 1960 is the 5th lowest of the 12 communities we serve. Homes built in recent decades usually have poured walls, taller ceilings and a rough-in for a basement bathroom, which makes them good candidates for a finished lower level. The decisions that matter are egress for a bedroom, ceiling treatment around ducts, a plan for the sump if there is one and where the mechanical equipment stays accessible.
Housing figures: U.S. Census Bureau, American Community Survey 2020-2024 5-year estimates, retrieved October 25, 2026. Statements about what homes of an age typically contain are general and must be confirmed on site.
For arithmetic only: applying the published building permit formula to a 800 square foot basement finish declared at $48,000 gives about $294 in building permit fees, before trade permits and the state surcharge. This shows how the schedule works and is not a price for the project.
Sources: Warren County Building and Zoning; Warren County residential fee schedule; Lebanon codified ordinances, Chapter 1304 Building and Zoning Fees; Lebanon Permits. Read October 25, 2026. Fees and forms change, so confirm them for your address before work starts.
Lebanon's code lists residential renovations and trade permit categories, and the city's fees include plan review and inspections.
The Warren County Combined Health District's Plumbing Division inspects the work at each construction phase, so a basement bath needs a rough-in inspection before the slab or walls are closed and a final inspection afterward.
Plumbing approval source: Warren County Combined Health District Plumbing Division. Checked October 25, 2026.
Local checkpoint source: City of Lebanon building and zoning fee code. Verified October 8, 2026.
The scope should map slab and foundation conditions, drainage or moisture concerns, ceiling height, stairs, egress, insulation, electrical capacity, plumbing routes and access to equipment. Bedrooms, bathrooms and living areas each introduce different life-safety and mechanical questions.
A durable basement plan keeps inspection access open until rough-ins are approved, protects equipment and defines how materials move through the house. If a bathroom, bedroom or structural opening is part of the brief, it should be identified before the finish schedule is treated as complete.
Planning in Lebanon
A basement should be treated as a moisture, egress and mechanical-systems question before it becomes a finish project.
01
Once the scope and selections are agreed in writing, the agreed work is not repriced without a documented change. Owner-requested changes and concealed conditions are explained before changed work proceeds.
02
When a product includes a manufacturer warranty, keep its product information, registration details and terms. Manufacturer coverage belongs to the product; any workmanship responsibility should be stated separately in the project agreement.
03
We protect access areas, document changes and carry insurance for the work we perform. If property is damaged, the issue is documented and handled under the project agreement and applicable coverage.
04
At handover, keep the final scope, approved changes, inspection records, product information, care instructions and the right contact for any follow-up.
Planning ranges are starting points, not quotes. Final scope, selections, property conditions, approvals and written assumptions control the real project price.
Budgeting before you call? Read the Basement Remodeling Cost in Dayton, OH guide for typical planning ranges and what moves the price.
Planning guide
Choose the closest project scope to see an early planning range. This is not a quote.
Build the project scope
Select the choices closest to the work. Each one changes the planning range and the breakdown below.
Typical planning range. Not a quote.
$38,000–$79,000
Planning breakdown
Representative midpoint by scope component
How to read the range
A property review turns this range into a project-specific scope. The written scope, selections, allowances and exclusions are what make the final number comparable.
If an owner change or concealed condition affects cost or timing, it should be described in writing and approved before changed work proceeds.
The estimate explains what is included, what is excluded and which decisions need to be made before work starts. Agreed work is not repriced without a documented change.
When products include manufacturer warranties, product information and applicable terms stay with the project record. Workmanship responsibility belongs in the written agreement.
When a project needs drawings, permits or inspections, we identify the jurisdiction and likely sequence early so the schedule is built around real constraints.
Define whether the space includes a bedroom, bathroom or new living area, then document egress, structure and utility work. Confirm the current city permit and inspection requirements before closing the walls.
Yes. 21% of Lebanon's homes were built before 1960, when stone and block foundations were common, and 29% were built in 2000 or later. The share built before 1960 is the 5th lowest of the 12 communities we serve. Confirm egress, sump access and whether a bath rough-in is already in place.